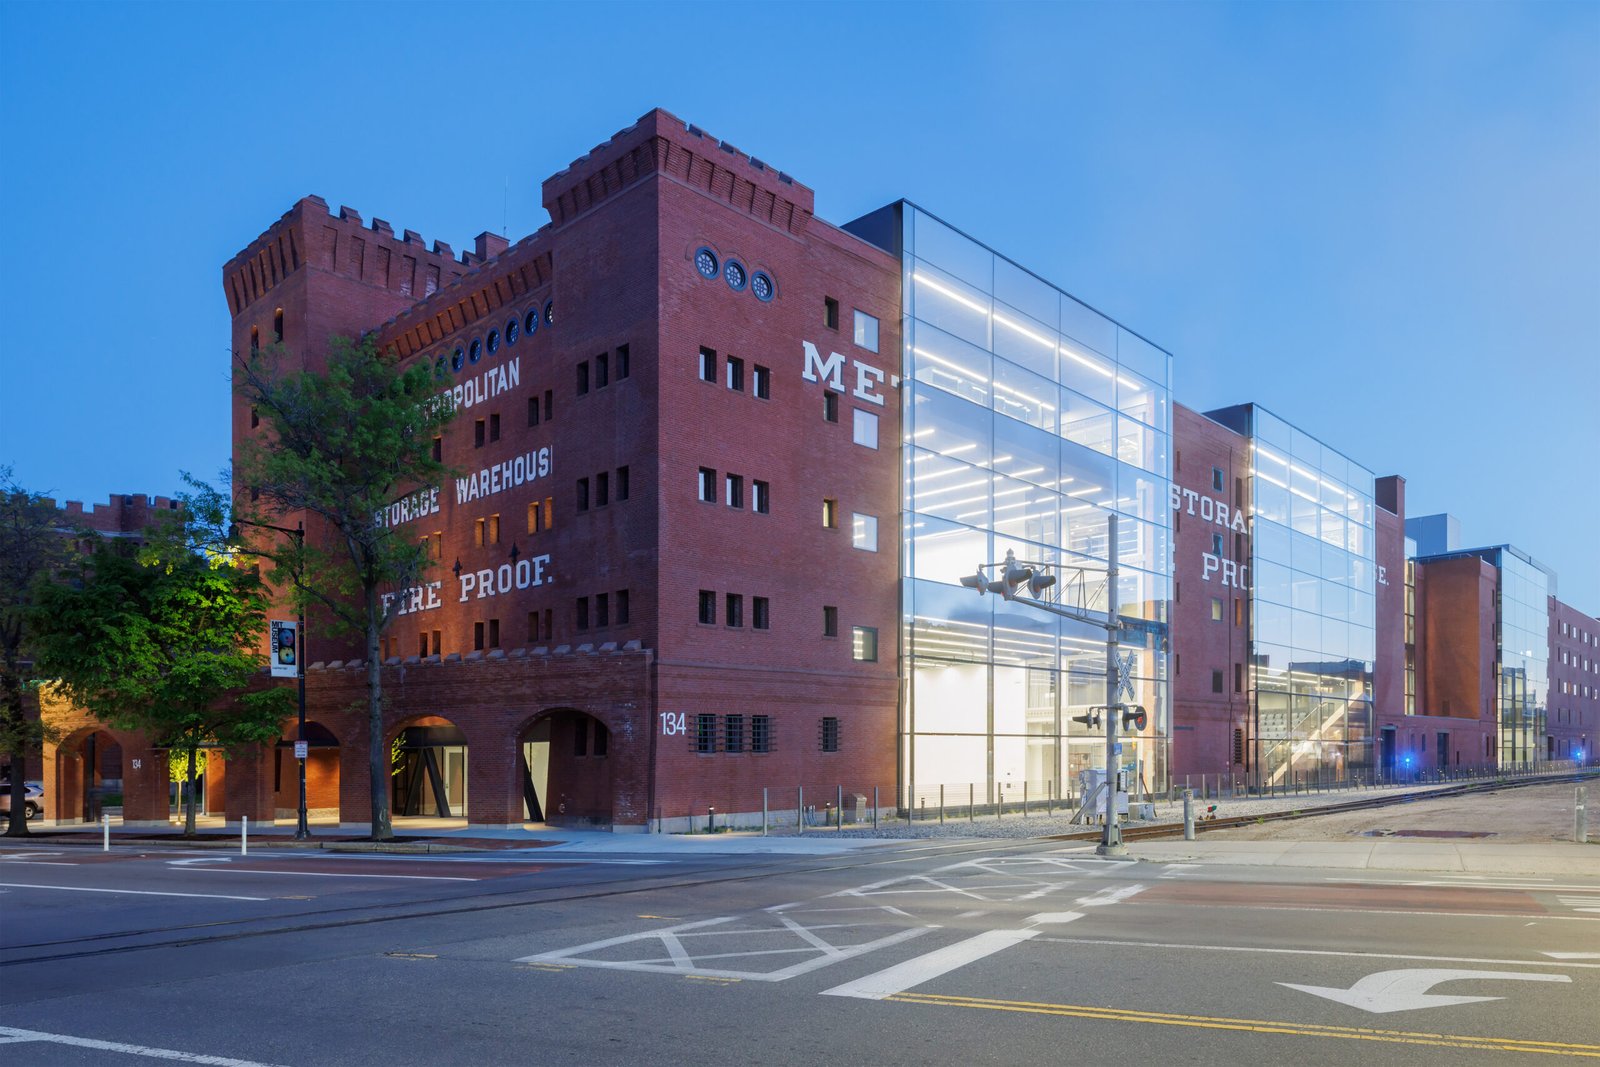
Metropolitan Warehouse Mit: Diller Scofidio + Renfro transforms a historic Cambridge warehouse into the institute’s boldest new home for design and making.
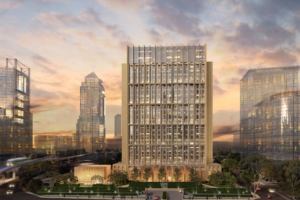
Diller Scofidio + Renfro’s transformation of the Metropolitan Warehouse marks one of the firm’s most ambitious campus interventions to date. The renovated structure, positioned directly across from MIT’s iconic Main Group, now houses the institution’s School of Architecture and Planning, consolidating decades of scattered studios and classrooms into a single, purpose-built creative hub. The project represents a significant shift in how MIT approaches design education, moving from fragmented spaces scattered across campus into a unified environment engineered for cross-disciplinary collaboration.
The warehouse itself carries the industrial DNA of Cambridge’s manufacturing past. Rather than erasing that identity, DS+R preserved the shell while gutting and reimagining the interior as a vertical landscape of studios, critique spaces, and fabrication labs. The architects exposed the original timber structure and brick bearing walls, creating a raw backdrop against which contemporary glass, steel, and concrete interventions sit in deliberate tension. Soaring ceiling heights enable generous studio space; the firm inserted multiple levels of flexible floors and mezzanines to accommodate everything from large-scale model making to digital labs without imposing rigid departmental boundaries. Natural light floods through strategically placed new openings that don’t compromise the exterior’s period character.
Sitting across from MIT’s Main Group, the architecture school gains direct visual and pedestrian connection to the university’s intellectual core while maintaining its own distinct identity. DS+R designed the Metropolitan Warehouse not as an isolated monument but as a gateway between the campus and Cambridge’s evolving waterfront district, cementing the transformed warehouse as both a functional hub and a symbol of MIT’s commitment to integrated design education.