Removable Japanese House: A timber house engineered to be completely dismantled and relocated reframes domestic architecture as inherently temporary.
In a quiet corner of rural Japan, Takaaki and Yuko Fuji commissioned something most homeowners would consider unthinkable: a removable Japanese house designed from the ground up to be taken apart. Not renovated or expanded, but entirely deconstructed and moved, piece by piece, whenever a planned regional road expansion demands it. The result is a radical rethinking of what home permanence actually means in a country where land and infrastructure are constantly negotiated, where nothing is truly fixed.
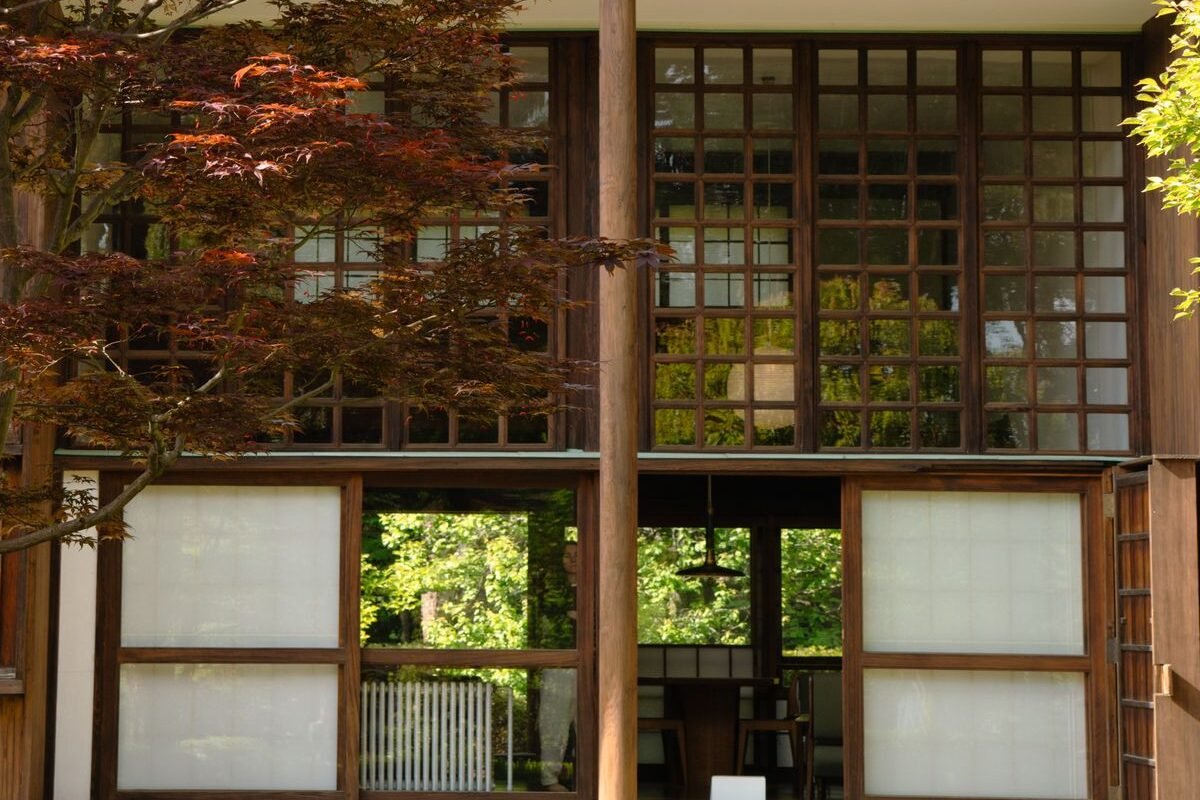
The timber structure sits on the principle of reversibility. Rather than the Western obsession with sinking roots, anchoring forever, this house treats impermanence as its organizing logic. Load-bearing walls slot into place without permanent fastening. Timber joints rely on traditional carpentry techniques that allow dismantling as cleanly as assembly. Connections are mechanical rather than adhesive. It reads less like a house and more like a sophisticated three-dimensional puzzle, where every element knows its next move before it’s ever built. The architects engineered not just for living, but for leaving.
What makes this removable Japanese house approach culturally significant isn’t nostalgia for temporary architecture or some fashionable embrace of minimalism. It’s pragmatism dressed in wood and intention. Japan has long practiced architectural humility in the face of natural disaster and urban change. This project simply extends that wisdom to bureaucratic reality: a road will come, but your house doesn’t have to die with it. The Fujis didn’t settle for compromise or resignation. They invested in a home that acknowledges its own ephemerality and builds that acknowledgment into every joint and beam. In doing so, they’ve created something architecture rarely attempts anymore: a dwelling designed to survive change.