
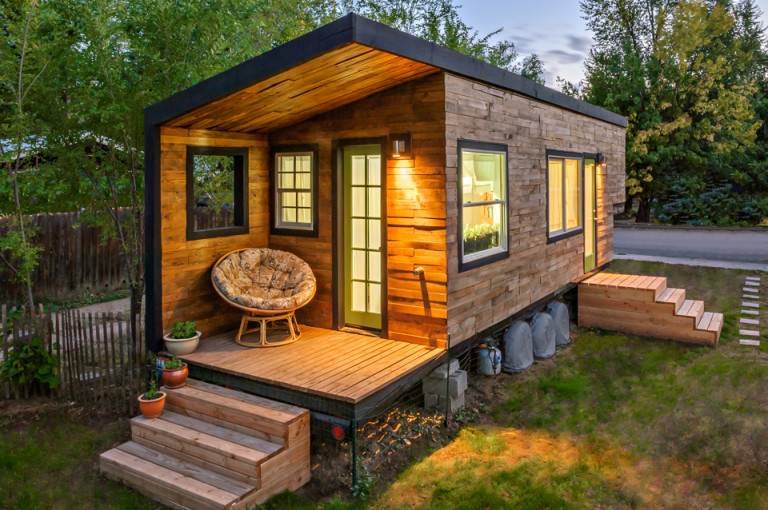
Architects are ditching the suburban sprawl playbook for compact, connected homes that work for remote workers and climate-conscious designers alike.
The housing conversation has fundamentally shifted. Forget the McMansion fantasy. Right now, designers and developers are racing to crack the small-footprint living code, and the results are nothing like the cramped studio apartments your parents warned you about. We’re talking modular units that stack vertically, off-grid setups with serious infrastructure, and layouts engineered specifically for the work-from-home crowd that isn’t going anywhere.
What’s driving this moment is practical: land scarcity, construction costs, and a growing segment of people who don’t need 4,000 square feet to live well. But there’s also a cultural reset happening. Tiny isn’t a compromise anymore. It’s a statement. Breezeway micro-homes with intentional floor plans, modular components that arrive ready to assemble, solar integration built in from day one. These aren’t stopgap solutions for broke millennials. They’re architectural statements being championed by serious designers treating constraint as a creative challenge, not a limitation.
The detail most people miss: these homes aren’t isolated. They’re designed for density and community. Vertical townhouses, clustered compounds, and modular neighborhoods that share infrastructure. The micro-home trend isn’t about hermitage. It’s about rethinking neighborhood structure entirely, stripping out unnecessary space while building in connection points and shared amenities. That’s where the real design innovation lives.